

Multi-source Data Fusion
Integrate IoT sensor data, access control data, booking data and more to form a complete data view.
Space planning is a professional tool for enterprises to achieve strategic management of space assets and maximize value. Based on real usage data collected by IoT, it builds a dynamically visualized digital space model to scientifically guide space configuration, functional zoning and future capacity planning.
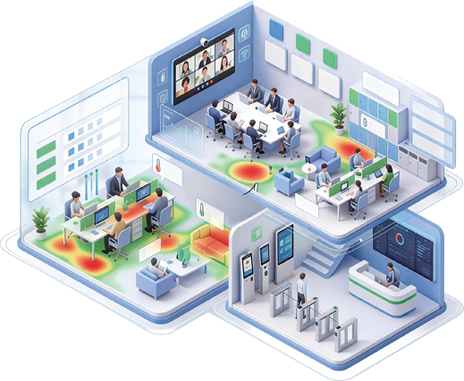
Turn real space usage into a dynamic digital model to guide space configuration, zoning and future capacity planning.
Integrate IoT sensor data, access control data, booking data and more to form a complete data view.

Simulate the effects of different planning schemes such as workstation adjustments and department moves in the digital model.

Calculate future space capacity needs based on historical data and business growth forecasts.

Visualize performance indicators such as space cost, utilization and employee satisfaction.

Global visual display of key indicators such as space status and utilization.

In-depth multi-dimensional analysis of usage efficiency of different areas and space types.

Intuitively display movement patterns and gathering hotspots of people in space.
From real estate finance to employee experience, space planning creates measurable value for enterprises.

Improve space utilization and reduce per-capita office area cost, with annual savings potentially reaching millions.

Provide quantitative evidence for major decisions such as agile working for management, avoiding investment risks.

Design layouts aligned with work habits, balance focus and collaboration needs, and improve employee well-being and productivity.
Build a dynamically linked management model of space and people to quickly respond to team restructuring and changes.
Digitize and standardize the full-lifecycle space planning process, improving management transparency and efficiency.
Call the hotline to request a free trial and give your team a clear space planning perspective from day one.